

 See My Latest Article on HelloNation
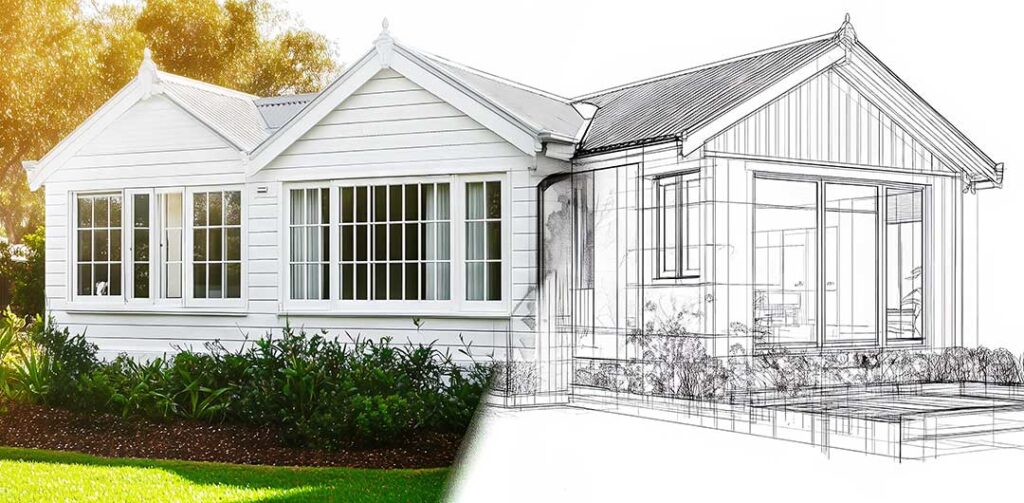
Building a new home involves more than selecting plans and starting construction. In Odessa, TX, the permitting process is designed to confirm that a proposed residence meets adopted safety codes, local development requirements, and inspection standards before it is occupied.
The process generally includes property and planning checks, document preparation, permit review, fees, construction inspections, and final approval. Understanding the sequence can help prevent avoidable delays and costly corrections.
What does a residential building permit cover?
A residential building permit authorizes construction of a new dwelling after the city reviews the proposed work. The review typically considers the home’s structural design, electrical and plumbing systems, mechanical equipment, energy features, site conditions, and compliance with applicable local requirements.
The City of Odessa’s residential construction information packet identifies new residential buildings, remodels, and additions as projects requiring this type of application. Separate permits or approvals may also be needed for items such as plumbing, electrical work, mechanical systems, site work, grading, or accessory structures. ([odessa-tx.gov](https://www.odessa-tx.gov/DocumentCenter/View/18192/Residential-Construction-Information-Packet?utm_source=openai))
A building permit is not the same as permission to use every part of a property. Zoning, subdivision, utility, drainage, access, and infrastructure questions may need to be resolved before or alongside the building permit.
What should be checked before applying?
Before preparing a complete application, confirm that the property can be developed as proposed. Important questions include:
- Is the property inside the city limits?
- Is the lot part of an approved subdivision?
- Are water, wastewater, electric, and other utilities available?
- Are there recorded easements or restrictions affecting the building location?
- Does the proposed home meet applicable setbacks, lot-coverage, and zoning requirements?
- Will the project require grading, drainage, driveway, or public-infrastructure approvals?
The city’s development flowchart distinguishes between property inside and outside the corporate limits and identifies subdivision plats and infrastructure plans as possible prerequisites for development. A property that has not completed the necessary planning or infrastructure steps may not be ready for a house permit, even if the building plans are finished. ([odessa-tx.gov](https://www.odessa-tx.gov/DocumentCenter/View/2724/develop—build-flowchart?bidId=&utm_source=openai))
For complicated lots, undeveloped areas, or projects involving new infrastructure, a pre-development conference can help identify issues early. The city states that representatives from planning and zoning, engineering, public works, stormwater, building inspection, and the fire marshal may participate in these meetings. ([odessa-tx.gov](https://www.odessa-tx.gov/1220/Pre-Development-Conference?utm_source=openai))
What documents are usually required?
A complete submittal normally includes a permit application, construction drawings, and supporting documents. The exact requirements depend on the property and the scope of work, but a new-home package may include:
- A site plan showing property lines, setbacks, existing features, utilities, driveway access, and the proposed home
- Floor plans with room uses, dimensions, doors, windows, and stairs
- Foundation and structural information
- Exterior elevations and building sections
- Roof framing or other structural details
- Electrical, plumbing, mechanical, and fuel-gas information
- Energy-code documentation
- Drainage or grading information when required
- Contractor and property-owner information
- Any required plat, zoning, easement, or infrastructure documents
Plans generally need to be drawn to scale and dimensioned. The city’s residential packet also states that drawings and documents must be sealed, signed, and dated by a Texas-registered architect or engineer when required by state law. ([odessa-tx.gov](https://www.odessa-tx.gov/DocumentCenter/View/18192/Residential-Construction-Information-Packet?utm_source=openai))
A common mistake is submitting attractive floor plans without enough technical information for code review. A plan may show where rooms are located but still lack structural details, equipment specifications, electrical layouts, or site information needed for approval.
How is the application submitted?
Odessa uses MGO Connect for online permit and application requests. Applicants can create an account, select the permit type, upload plans and documents, pay applicable fees, review staff comments, track status, and schedule inspections when the permit is active. Applications may also be submitted in person to the Building Inspection Division. ([odessa-tx.gov](https://www.odessa-tx.gov/804/Development?utm_source=openai))
Documents should be uploaded in the requested format and labeled clearly. If revised plans are submitted, it helps to identify the revision date and explain what changed. Unclear file names, missing pages, mismatched plan versions, and incomplete contact information can make review slower.
What happens during plan review?
After submission, city staff review the application for completeness and compliance. Building inspection staff review residential projects, while planning, engineering, stormwater, fire, or other departments may review issues within their areas of responsibility.
A reviewer may return comments requesting corrections or additional information. This does not necessarily mean the project is rejected. It usually means the plans must be clarified or adjusted before a permit can be issued.
The most efficient response is to address every comment directly and resubmit a coordinated plan set. Changing a floor plan without updating the foundation, electrical, plumbing, or mechanical drawings can create new conflicts during the next review.
The city identifies the 2018 International Residential Code and several related 2018 construction codes, along with the 2017 National Electrical Code and local ordinances, among the adopted standards listed in its residential information materials. Because codes and local requirements can change, the current checklist and city review comments should control for a specific application. ([odessa-tx.gov](https://www.odessa-tx.gov/DocumentCenter/View/18192/Residential-Construction-Information-Packet?utm_source=openai))
What fees should be expected?
Permit costs depend on the project type, valuation or size calculations, and the permits involved. A new home may involve a primary building permit plus separate electrical, plumbing, and mechanical permits or related site approvals.
The city’s published master fee schedule lists a residential building fee based on a base amount plus a square-foot calculation and also lists separate categories for plumbing, electrical, mechanical, grading, and site work. Since the posted schedule may be amended, applicants should verify the current amount before budgeting the project. ([odessa-tx.gov](https://www.odessa-tx.gov/DocumentCenter/View/90/01-16-2018-Master-Permit-Fee-Schedule-PDF?utm_source=openai))
Fees are not the only financial consideration. Plan changes, failed inspections, reinspection charges, utility work, site corrections, and delays can increase the total cost of the permitting phase.
Which inspections are required during construction?
A permit must remain available at the job site, and inspections generally occur at specific stages before work is covered. Typical inspection points for a new home may include:

- Foundation or footing work
- Slab, pier, or structural framing stages
- Plumbing, electrical, and mechanical rough-ins
- Insulation and energy-related work
- Framing
- Drywall or other required intermediate stages
- Final building, electrical, plumbing, and mechanical work
The exact inspection sequence depends on the plans and permit conditions. Work should not be covered before the required inspection is approved. Covering wiring, plumbing, foundation reinforcement, or structural components too early may require removal of materials so the work can be inspected.
Odessa’s Building Inspection Division states that it performs plan reviews and construction inspections for code compliance. Inspection requests and status updates can be handled through the city’s online permitting system when available. ([odessa-tx.gov](https://www.odessa-tx.gov/1222/Building-Inspection-Permits?utm_source=openai))
How do weather and local conditions affect the process?
The region’s hot, dry conditions and occasional high-wind events can affect scheduling and construction quality. Wind can damage unsecured materials or make certain site activities unsafe. Extended heat can affect concrete placement, worker safety, and the timing of exterior work.
Dust and blowing soil can also make site access, erosion control, and material protection more challenging. These conditions do not eliminate permitting requirements, but they can affect when inspections are practical and whether work is ready for review.
Property owners should also pay close attention to drainage and finished grades. A home can pass individual construction inspections yet still experience water problems if the lot slopes, driveway, surrounding grades, and drainage features are not coordinated.
What allows the home to be occupied?
A house should not be occupied simply because construction appears complete. Required inspections must be approved, outstanding corrections resolved, and any required final documentation completed.
The final approval confirms that the permitted work has reached the stage allowed under the city’s requirements. If the project includes unusual uses, unfinished areas, utility complications, or changes from the approved plans, additional review may be necessary before occupancy.
Keeping the approved plans, inspection records, permit documents, equipment information, and warranty materials together creates a useful permanent record for future repairs, remodeling, insurance questions, or resale.
What are the most common permitting mistakes?
The most frequent problems are preventable:
- Starting site or foundation work before confirming the correct permit sequence
- Submitting incomplete or inconsistent plan sets
- Ignoring zoning, subdivision, drainage, or utility questions
- Changing materials or layouts without updating approved plans
- Covering work before inspection
- Assuming a building permit includes every trade or site permit
- Failing to monitor review comments in the online portal
- Treating a permit as transferable when ownership, contractor, or project details have changed
The safest approach is to treat permitting as an organized project phase rather than a single form. Early property research, complete drawings, accurate uploads, timely responses, and careful inspection scheduling make the process easier to manage and reduce surprises during construction.