

 See My Latest Article on HelloNation
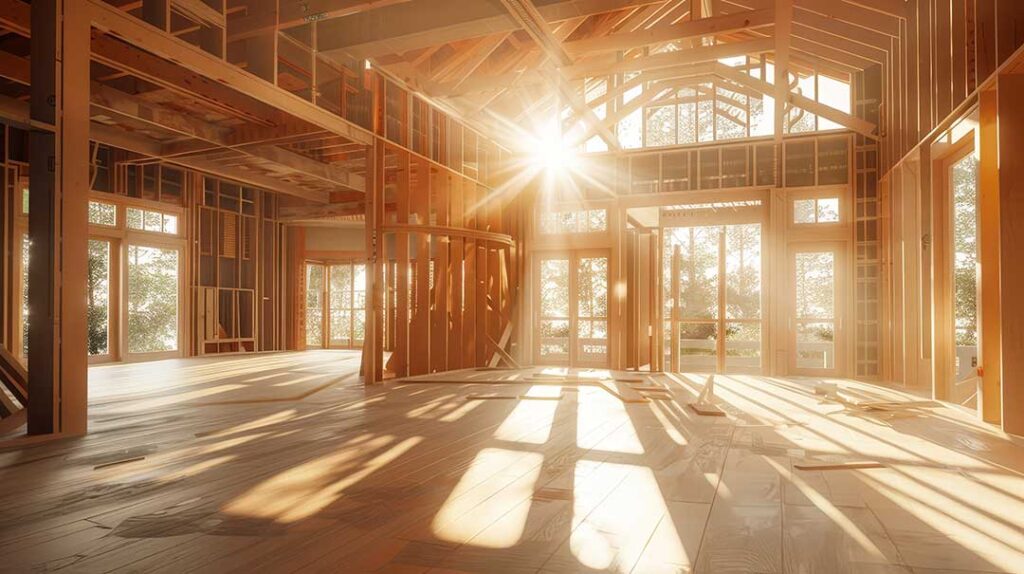
Modern new homes are not defined only by open floor plans, upgraded finishes, or connected devices. A well-designed home should also manage heat, wind, dust, water use, energy costs, maintenance, and changing household needs.
For residents planning or evaluating a new build in Odessa, TX, the most valuable features are often the ones that improve comfort and performance every day without drawing much attention.
What should a modern new home include first?
The strongest priorities are a well-insulated building envelope, efficient heating and cooling, durable materials, thoughtful electrical planning, water-conscious systems, and practical storage. Decorative upgrades can be changed later; problems involving moisture, air leakage, poor drainage, or limited mechanical capacity are much harder to correct.
A useful way to evaluate a new build is to divide features into three groups:
- Performance: insulation, windows, air sealing, HVAC, drainage, and structural durability
- Convenience: lighting controls, outlets, storage, laundry placement, and internet access
- Adaptability: flexible rooms, aging-in-place options, future wiring, and accessible mechanical systems
This approach helps separate long-term value from features that are mainly visual.
How can a home handle hot, dry, and windy conditions?
A modern home in this area should be designed to limit heat gain and control air movement. High-quality insulation is helpful, but insulation alone is not enough. The full building envelope should work as a system.
Important details include:
- Proper air sealing around windows, doors, plumbing penetrations, recessed lights, and attic openings
- Low-emissivity windows suited to strong sun exposure
- Exterior shading through roof overhangs, covered entries, or carefully placed window treatments
- A light-colored, reflective roof surface where appropriate
- Durable exterior materials that can tolerate blowing dust, intense sun, and temperature changes
- Secure garage doors and well-sealed exterior doors
Large windows can provide attractive daylight, but size and orientation matter. Unshaded glass facing strong afternoon sun may increase cooling demand and create uncomfortable indoor temperatures.
Wind protection also depends on installation quality. Roofing materials, flashing, soffits, fencing, and exterior fixtures should be selected and installed according to applicable construction requirements rather than appearance alone.
Is an efficient HVAC system enough?
No. An efficient heating and cooling unit cannot fully compensate for poor ductwork, inadequate insulation, or uncontrolled air leakage.
A modern new build should have HVAC capacity matched to the home rather than oversized as a precaution. Oversized equipment may cycle on and off too quickly, leaving rooms uncomfortable and potentially failing to control indoor humidity effectively during certain weather conditions.
Look for:
- Properly sealed and insulated ducts
- Balanced supply and return airflow
- Separate temperature control for areas with different exposures
- A mechanical space that allows safe access for inspection and replacement
- Filtration that is effective without restricting airflow
- Ventilation planning for bathrooms, kitchens, and tightly sealed living areas
The location of the HVAC equipment also matters. Attic installations may be common, but they can expose equipment and ducts to extreme temperatures and make maintenance more difficult. The design should account for service access, insulation, drainage, and protection from leaks.
What water-saving features are worthwhile?
Water efficiency is most useful when it is built into the plumbing layout and landscape plan. Efficient fixtures help, but shorter pipe runs and correctly sized plumbing can also reduce wasted water while waiting for hot water to arrive.
Practical features include:
- Low-flow showerheads and faucets
- Dual-flush or high-efficiency toilets
- Leak-detection shutoff equipment
- Accessible water shutoff valves
- Insulated hot-water lines
- A water heater sized for actual household demand
- Drip irrigation or low-water landscaping where appropriate
- Grading that directs runoff away from the foundation
Water-conscious landscaping should not rely only on decorative gravel or artificial turf. Plant selection, soil preparation, irrigation controls, and drainage all affect long-term maintenance.
Why are electrical outlets and wiring easy to overlook?
Electrical planning is one of the most overlooked parts of a new build because problems may not become obvious until furniture, appliances, and technology are installed.
A practical electrical plan should consider:
- Outlets near likely furniture locations
- Dedicated circuits for large appliances
- Charging locations for phones, tools, and mobility devices
- Exterior outlets protected for outdoor use
- Adequate garage power for freezers, workshops, or future equipment
- Whole-home surge protection
- Prewiring for internet access, security devices, cameras, or solar-related equipment
- Lighting controls that do not depend entirely on one central switch
Future flexibility is especially valuable. Adding conduit or accessible wiring pathways during construction is usually easier than opening finished walls later.

Which smart-home features are genuinely useful?
Smart-home technology is most useful when it solves a specific household problem. Devices that depend on a single app, subscription, or wireless connection may become inconvenient if systems change.
Useful features can include:
- Programmable or remotely adjustable temperature controls
- Water-leak sensors near water heaters, washing machines, and sinks
- Door and garage monitoring
- Exterior lighting timers
- Energy-use monitoring
- Smoke and carbon monoxide alerts with battery backup
The underlying wiring and equipment should remain functional even if connected features are not used. A wall switch should still operate a light, and a thermostat should not become unusable because internet service is interrupted.
What storage and layout features make a home work better?
A modern floor plan should support ordinary routines rather than simply maximize visual openness. Open space is useful, but too little separation can create noise, clutter, and higher heating or cooling loads.
Helpful planning details include:
- A drop zone near the primary entry
- Pantry storage close to food preparation areas
- Linen storage near bathrooms
- A ventilated laundry room with space for folding and supplies
- Enclosed storage for cleaning equipment
- A garage layout that allows vehicles and household items to coexist
- A flexible room that can serve as an office, bedroom, study area, or hobby space
Built-in storage should be measured against actual household needs. Deep shelves may appear generous but can become difficult to organize if items disappear behind one another.
How should durability and safety be evaluated?
A new home should be reviewed for more than visible finish quality. Ask how components will perform after years of sun, dust, temperature changes, and routine use.
Features worth examining include:
- Moisture-resistant materials in wet areas
- Slip-resistant flooring at entries and bathrooms
- Secure handrails and well-lit stairs
- Tempered safety glass where required
- Fire-resistant separation around garages
- Clearly labeled electrical and water shutoffs
- Attic access that allows inspection without damaging insulation
- Sealed penetrations between the garage and living areas
Construction permits and inspections are part of this process. The City of Odessa Building Inspections Division reviews residential projects, issues permits, and conducts inspections for code compliance. Current project requirements should be confirmed because adopted codes, amendments, and administrative procedures can change over time. ([odessa-tx.gov](https://www.odessa-tx.gov/1222/Building-Inspection-Permits?utm_source=openai))
What should buyers or future owners document?
Before construction is complete, keep records of appliance models, paint colors, roofing materials, plumbing routes, electrical panels, shutoff locations, warranties, and inspection documents. Photographs of walls before drywall can also help identify future wiring and plumbing paths.
A modern new build is easier to maintain when its systems are understandable. The most useful features are not always the most visible: reliable drainage, accessible shutoffs, sealed ducts, strong air sealing, efficient equipment, and enough room for future changes. These details support comfort and lower the likelihood that small maintenance issues become expensive repairs.